
Kitchen Design Ideas For Modern Homes
The kitchen has grown far beyond the realm of meal preparation. In a modern home it is frequently the social hub of the house, where cooking, dining, entertaining and daily family life all come together. This shift makes kitchen design one of the most consequential decisions in shaping a home that works as well as it looks. At DW Architects, we treat the kitchen as a piece of architecture in its own right, not an afterthought once the floor plan is set.
read more: Architect in Melbourne
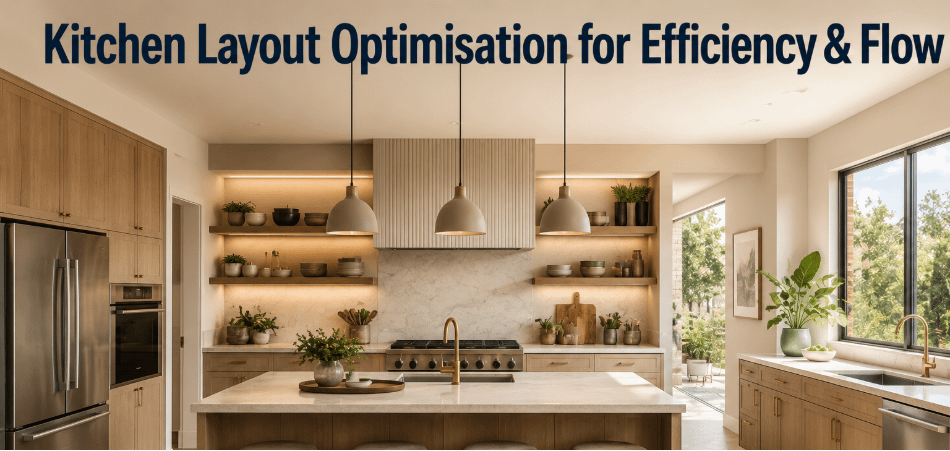
Kitchen Layout Optimisation for Efficiency & Flow
A well-designed layout is what separates a kitchen that feels effortless from one that fights you at every step. Appliances, work surfaces and storage are positioned to minimise wasted movement and support how a household actually uses the space.
The classic work triangle (sink, stove, fridge) is still a sound starting point, but most of our projects now call for something more flexible. Open-plan living, larger islands and multi-person cooking mean the layout needs to handle two or three people moving through it at once, not just one cook working alone.
Islands, peninsulas, and generous clearances between benches keep the space in circulation rather than bottlenecking. Get the layout right, and storage, lighting and finishes all follow with far less compromise.
read more: Interior Designers Melbourne
Smart Kitchen Storage Tips for More Space & Better Organisation
Storage is the most significant factor influencing the daily functionality of a kitchen. A large kitchen with poorly planned storage can feel cluttered within a year; a small kitchen with the right systems can outperform it easily.
Deep drawers, pull-out pantry units, corner storage solutions, integrated bins and full-height cabinetry all reclaim space that a standard layout wastes.
The principle is simple: keep everyday items within arm’s reach, and push seasonal or occasional-use pieces higher.
Storage planning at DW Architects starts before a single cabinet is chosen; we map it against how a household actually cooks and entertains, not a generic template. Get this sequencing right, and the kitchen stays organised on its own, without ongoing effort from the people living in it.
Read more: Architecture melbourne
Stylish Kitchen Design and Functionality
Style and performance aren’t competing in a good kitchen; they’re the same decision made twice. Durable materials, considered layouts and honest attention to how a space will be used every day are what let a kitchen stay sharp well past the first year .A kitchen has to survive breakfast rushes and dinner parties in equal measure, not just look good in a listing photo.
Quality appliances, ample bench space, comfortable seating and clear traffic paths are paramount to make the kitchen effortlessly comfortable, not just good at the moment it’s photographed. Choose finishes for their durability and ease of maintenance, not just their appearance on day one.
Key Kitchen Design Trends: Finishes, Materials & Colours
Material choice shapes both the character and the lifespan of a kitchen, which is why it deserves more scrutiny than colour alone.The clearest trend across our current kitchen design briefs is a preference for natural materials, clean lines and layouts built around daily life rather than a single hero feature.
Natural stone, engineered stone, timber veneers, textured laminates, and matte finishes are the most popular choices in Australian interiors, often paired with warm whites, earthy tones, soft greys, olive greens, and muted charcoal, tones that hold up well under both harsh coastal light and softer inland conditions.
Choosing finishes for longevity rather than a passing trend cycle means the kitchen still looks considered in ten years, and it spares the client an unnecessary renovation well before the rest of the home needs one.
read more: Essential Modern Building Principles
Luxury Kitchen Design with Practical Everyday Use in Mind
Luxury in a kitchen is no longer measured by price tag alone. We define high-end kitchens by their comfort, efficiency, and details that simplify daily use, rather than solely by expensive-looking features.
Built-in appliances, flush cabinetry, generous islands, concealed storage and quality hardware all contribute to a
streamlined look while genuinely simplifying day-to-day life. We maintain a straightforward standard in luxury kitchen design: sophistication should enhance the space’s functionality, never work against it.
read more: Architect in Lorne
Advanced Storage Systems for a Highly Functional Kitchen
Storage technology once reserved for custom architect-designed homes is now standard in well-specified cabinetry. Motorised lift-up units, internal drawer organisers, pull-out spice racks, concealed charging stations and integrated recycling systems all contribute to a cleaner, more organised kitchen.
These systems free up bench space and reduce visual clutter, which in turn makes the kitchen quieter to work in and easier to keep tidy without constant intervention.
read more: Residential Architects in Melbourne
Expert Guide to Kitchen Lighting Design and Atmosphere
Lighting shapes both the function and the mood of a kitchen, and we treat it as an architectural decision from the earliest design stage, not a finishing touch added at the end.
Task lighting needs to properly illuminate food-prep zones; ambient lighting sets the overall level of brightness in the room; accent lighting can highlight a splashback, open shelving or another architectural feature. Colour temperature matters too; warmer light tends to suit entertaining and relaxed evening use, while neutral-white light is better suited to close prep work where accuracy matters.
Get this layering right, and the kitchen adapts through the day, from morning routine to evening dinner party, without needing separate fixtures for each.
read more: Commercial Architects in Melbourne
How to Maximise Natural Light in Your Kitchen Space
Natural light is one of the most requested elements in any kitchen design brief we take on, and for good reason: it changes how a space feels more than almost any other single factor.
Larger windows, skylights, clerestory glazing and open-plan layouts all bring additional daylight into the kitchen. Light-toned cabinetry, reflective splashbacks and strategically placed mirrors help push that light further into the room, particularly useful in narrower Australian terrace and townhouse kitchens, where natural light is often limited to a single aspect.
More daylight means less reliance on artificial lighting through the day, and a kitchen that reads as brighter, larger and more inviting than its actual floor area might suggest.
read more: The Best Granny Flat Design Ideas
Layered Lighting Techniques for a Perfect Kitchen Setup
The best lighting schemes are never a single ceiling fixture doing all the work; they’re a combination of multiple light sources working together.Pendant lighting over an island does double duty as both a decorative feature and focused task lighting.
Under-cabinet LED strips make food prep easier and safer, recessed ceiling lights provide even general coverage, and dimmable feature lighting lets the atmosphere shift from a working kitchen at 7am to an entertaining space at 8pm.Layering these sources gives one kitchen the flexibility to serve cooking, everyday family life and entertaining equally well, without compromise on any of them.
read more: The Future of Sustainable Urban Living
Final Guide to Designing a Modern, Functional Kitchen
Good kitchen design relies on careful planning, intelligent storage solutions, durable materials, and lighting that’s designed in from the start, not added later. Rather than chasing whatever trend is current, a commitment to efficiency, adaptability and materials that age well produces a kitchen that keeps working as a household’s needs change.
For most Australian homeowners, investing properly in kitchen design is one of the more reliable ways to improve daily life at home and support its long-term value. DW Architects designs every kitchen with main focus on clients requests for every day cooking, gathering and socializing.
We pair architectural credentials with practical, buildable design solutions, creating kitchens that are visually considered, genuinely functional, and built to hold up to daily life for years to come.
Recent Comments