
The Best Granny Flat Design Ideas
Today, granny flats have become a practical addition to many homes They are flexible and don’t take up much space, so they can be used as a rental unit, guest housing, a home office, or a place for family members to live on their own. But it’s clear that designing these small rooms is hard: how to make a small space feel open, useful, and nice all at the same time? Here are some practical Granny Flat ideas for making spaces feel more functional and comfortable in 2026.
read more: Architect in Melbourne
Create an Airy Feel with Open Concept Granny Flat Design
A simple way to make small living areas feel larger is to eliminate unnecessary walls. Open concept layouts seamlessly blend the kitchen, living, and dining areas, promoting a sense of spaciousness even in smaller spaces. You don’t have to put each function in its own room to zone; subtle design elements like area rugs, different lighting, varying ceiling heights, and furniture placement can accomplish these goals.
It maintains a visual cohesion in the space but leaves room for functional definition.
The open plan living also improves the natural flow through the space, making even a small granny flat more breathable and less restrictive.
read more: Commercial Architects in Melbourne
Enhance Small Interiors with Bright Colours and Natural Daylight
Light has a significant impact on how spacious or small a space feels. Whites, warm beiges, soft greys and light wood tones in neutral colours reflect natural light and create larger spaces.
Wherever possible, natural daylight should be maximised. Large windows, sliding glass doors and skylights, and internal glass partitions can do a lot to improve light levels. Little changes to where windows are located can have a big impact on how much natural light enters a room throughout the day.
An interior with natural light and a light colour scheme feels more airy and inviting and open. Instead of heavy drapes, sheer curtains allow light to enter the room and help preserve privacy.
read more: Architect in South Melbourne
Multi Purpose Furniture for Saving Space
The choice of furniture is one of the crucial components when it comes to creating a small granny flat. For example, in a smaller area, it’s wise to choose multifunctional furniture, like sofa beds, folding tables for dining, ottomans with storage, nesting tables and extendable work desks. They enable a space to be used for different purposes during the day.
Maximise Every Inch with Vertical Storage Solutions
Due to the limited footprint of a granny flat, the use of vertical space is especially important. In terms of storage space, wall mounted shelves and cabinets can really come in handy when trying to make good use of the floor space as well as have ample storage space.
This keeps objects off the floor and creates the impression that the space is larger and less crowded. This is especially useful in small spaces with limited storage, such as the kitchen, bathroom, and bedroom. By using custom made storage solutions, space will never go to waste.
read more: Architect in Box Hill
Optical Enhancement via Mirrors and Reflective Surfaces
Large wall mirrors, mirrored cabinet doors and reflective decorative surfaces are all ways to make a space feel more expansive. They are good choices for living rooms, foyers and narrow hallways where space is at a premium. Reflective finishes such as glass, polished metal, glossy cabinets and even light coloured tile help bounce light around a room, making it brighter and deeper.
When combined with proper lighting design, mirrors and reflective surfaces can significantly improve how spacious a granny flat feels, making them a practical Granny Flat idea for small interiors.
read more: Architects and Interior Designers Melbourne
Design a Functional Layout That Improves Daily Living
Good small space design starts with a well thought out layout. In a granny flat where space is at a premium, the location of furniture, appliances and circulation is critical.
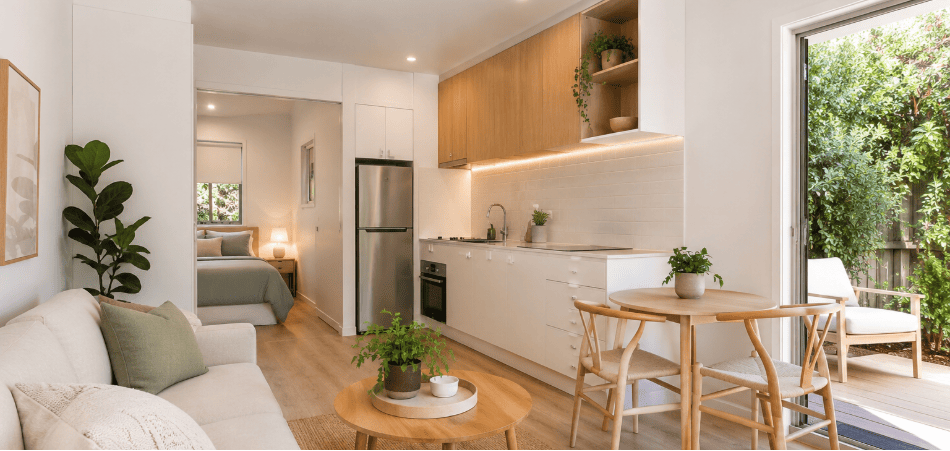
The kitchen close to the dining room reduces traffic, and the bedrooms removed from the hustle and bustle offer more privacy and comfort.Natural movement patterns are considered when designing a layout. You want something simple to navigate, free of obstacles and constricted passageways. Small changes in layout planning can make a big difference in liveability.
read more: Essential Modern Building Principles
Embrace Minimalist Decor for a Cleaner, Larger Looking Home
Minimalism is especially effective in small interiors. Reducing unnecessary decoration reduces visual clutter and makes the space feel more open. That doesn’t mean the home should feel empty or cold. It’s about making purposeful design decisions so that everything has a purpose, meaning, or aesthetic.
The use of natural materials, minimalist design, muted colour palettes, and well chosen accent pieces creates an atmosphere of serenity and order. In addition to making maintenance easier, this approach gradually makes the space feel more spacious. In small homes, reducing visual noise is as important as increasing square footage.
read more: Architect in Lorne
Discover More Creative Small Granny Flat Design Ideas
Creative solutions include functional additions such as built in seating, hidden storage under platforms, sliding doors instead of swing doors, and modular wall systems. Good lighting design is important, too. By layering ambient, task and accent lighting you can define areas within a single space, as well as improve mood and usability.
The choice of material is also important. Natural textures such as timber, linen, and stone add warmth and character to an interior without overwhelming it. Adding depth to a room without taking up any extra space is easy with small design details like flush shelves or wall niches.
read more: Residential Architects in Melbourne
Turn Your Compact Granny Flat into a Stylish and Functional Retreat
Designing a small space requires a balance between practicality and aesthetics. A good granny flat idea should also focus on creating a comfortable, efficient, and attractive space that supports everyday living.
Even little spaces can feel like a whole home when you combine open floor plans, smart storage, multi use furniture, and light-enhancing design tactics.
At DW Architects, we approach compact living solutions such as granny flats as complete design opportunities rather than limitations. With careful planning and attention to detail, you can achieve a high level of comfort, functionality, and long-term usability in small spaces.
Recent Comments