
Guide to Create a Buildable Design
Every strong building starts on paper, but not every drawing makes it to site without a fight. Architects can sketch striking forms, yet if a design ignores how walls actually go up, how services run, or how materials behave under load, that vision stalls once construction begins. A buildable design bridges these two worlds from day one.
For homeowners and project teams alike, the payoff shows up as fewer delays, tighter budgets, and a finished building that matches the drawings that inspired it. The principles below outline what separates a genuinely buildable design from one that only looks good in a rendering.
Read more: Architecture melbourne
What Makes a Design Truly Buildable?
A buildable design is one where every drawn detail has already been tested against how it will actually be constructed. It accounts for material availability, structural logic, and the sequence in which trades will work on site. Good architecture and good buildability aren’t separate goals — a design that’s difficult to construct is rarely the most elegant solution either.
The strongest floor plans and facades tend to be the ones where form and construction method were considered together, not bolted on as an afterthought.
read more: Interior Designers Melbourne
The Power of Design-Build Collaboration in Construction
When designers and builders talk early, problems that would otherwise surface mid-construction get solved on paper instead. A structural beam that clashes with ductwork, a window size no supplier stocks, a roof pitch that complicates drainage — these are cheap to fix in a drawing and expensive to fix in timber and steel. Design-build collaboration turns construction knowledge into a design input rather than a correction applied after the fact.
read more: Essential Modern Building Principles
The Paperclip Philosophy: Simple Solutions for Complex Design Challenges
At DW Architects, we call this the paperclip philosophy — the best fix for a complicated problem is often the plainest one, not the cleverest. A single well-placed steel connection can outperform an elaborate custom bracket built to solve the same issue. Overengineering adds cost, risk and installation time without necessarily adding value. Favouring the simple, provable solution over the impressive-looking one is usually what keeps a build on schedule.
Why Solving Construction Challenges Early Improves Project Success
Every unresolved detail left for the construction phase becomes a decision made under pressure, usually by someone standing on site with a deadline looming. Early problem-solving shifts those decisions back to the drawing board, where there’s time to compare options and costs properly. Projects that front-load their thinking tend to finish closer to budget and schedule, because fewer surprises mean fewer variations — and fewer variations mean fewer arguments about who pays for them.
read more: Kitchen Design Ideas For Modern Homes
Collaboration Between Designers and Builders: The Key to Better Results
Good working relationships between designers and builders aren’t built during the first site meeting; they’re built through habits — shared models, regular check-ins, and a willingness to ask “can this actually be built?” before a drawing is finalised. Builders bring practical knowledge no software fully replicates, from how materials behave in real weather to which junctions cause callbacks. Treating that knowledge as part of the design process produces buildings that perform the way they were meant to.
read more: Residential Architects in Melbourne
How Buildable Design Supports Sustainable Construction
A buildable design tends to be a leaner one, and leaner construction generally means less material waste. Off-cuts, rework and demolished mistakes all carry an environmental cost that rarely enters the sustainability conversation. Designing with standard material sizes, efficient structural spans and straightforward assembly sequences reduces offsite waste before the first delivery truck arrives. Sustainability isn’t only about the materials specified; it’s also about how cleanly a building goes together.
read more: Architect in Melbourne
Turning Architectural Concepts Into Real-World Projects
A concept sketch and a construction-ready drawing are two different documents, even when they describe the same building. The gap between them is where buildability lives — in the structural sizing, the service runs, the tolerances that decide whether a beautiful idea survives contact with a building site. Bridging that gap early, rather than leaving it to the documentation phase, keeps the finished project closer to the original intent than most homeowners expect.
How Buildability Adds Long-Term Value to Your Project
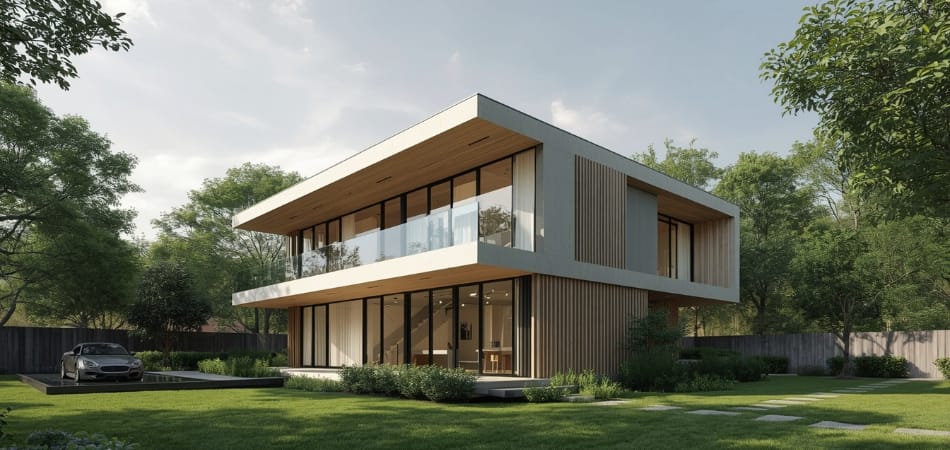
Buildings that were straightforward to construct are usually straightforward to maintain, repair and extend later on. A buildable design favours logical, accessible systems over clever but fragile ones, and that logic pays off for years after the builders have left site. Owners inherit fewer hidden problems, trades can service the building without guesswork, and any future renovation has a coherent structure to work with rather than a puzzle to reverse-engineer.
read more: Sustainable Home Renovation Guide
Why Buildability Is Essential for Modern Architecture and Construction
Modern projects carry more complexity than they used to — tighter energy requirements, more building services, more coordination between trades. That complexity makes buildability less of a nice-to-have and more of a baseline requirement. A design that can’t be efficiently constructed doesn’t just cost more; it risks not being built as intended, with on-site compromises replacing decisions that should have been made at the drawing board.
Final Thoughts: Creating Designs That Can Actually Be Built
Buildability isn’t a constraint on good design — it’s part of what makes a design good. The most memorable buildings are rarely the ones with the most complicated details; they’re the ones where every element earns its place and every junction was considered before it was built. At DW Architects, that’s the standard every buildable design is measured against: not just how a building looks in a drawing, but how confidently it can be built exactly as drawn.

Recent Comments