
Ways to Make Your Home Renovation More Sustainable
More homeowners are approaching home renovations with long-term sustainability in mind, rather than treating it as an afterthought. The shift isn’t only about solar panels or water tanks — it’s about design decisions made early, in ways that shape how a home performs for decades. A genuinely sustainable home renovation starts with the fundamentals: orientation, insulation, materials and airtightness, long before finishes and fittings enter the conversation.
Increasingly, prospective buyers ask about energy ratings and running costs in the same breath as bedrooms and bathrooms, treating performance as a feature worth shopping for. These five tips focus on the elements that make the biggest measurable difference to comfort, running costs and environmental impact:
passive design, airtightness, insulation, material choice and glazing. None of them require a full rebuild. Applied thoughtfully during a renovation, they turn an ordinary upgrade into a home that performs better in every season, uses less energy to heat and cool, and holds its value for longer.
Read more: Architecture melbourne
Apply Passive House Principles for a More Sustainable Renovation
Passive House principles aren’t something every homeowner needs to certify against. They’re a set of design strategies that work with the local climate rather than against it, letting orientation, thermal mass and shading do much of the heating and cooling work before any mechanical system switches on.
In practice, this means positioning living areas to capture winter sun, using materials like concrete or brick to store and release heat slowly, and shading north-facing glass in summer with eaves or deciduous planting. Cross ventilation, planned early rather than added later, reduces how often air conditioning gets used on warmer nights.
These decisions cost little to implement during a renovation but are expensive to retrofit once walls and rooflines are finished. Getting orientation and passive elements right at the design stage is often what separates a cosmetic update from a genuinely sustainable home renovation.
read more: Interior Designers Melbourne
Seal Air Leaks to Improve Home Energy Efficiency
Air leaks are the renovation problem nobody sees. Gaps around window frames, skirting boards, exhaust fans and ageing door seals let conditioned air escape year-round, quietly working against whatever heating or cooling system is installed.
Older Australian homes are particularly prone to this, with gaps around floorboards, chimneys and unsealed downlights adding up to the equivalent of a window left permanently ajar.
A simple draught check on a windy day, holding a hand near skirting boards, door frames and ceiling penetrations, often reveals more leaks than expected.
Weather stripping, fresh door seals and proper sealant around new joinery are inexpensive fixes with an outsized effect on comfort.Sealing a home properly doesn’t make it stuffy. It makes the ventilation that’s already there work as intended, rather than losing conditioned air to gaps nobody planned for in the first place.
read more: Essential Modern Building Principles
Upgrade Insulation for Better Comfort and Lower Energy Costs
Insulation is one of the few upgrades that pays for itself twice: once in comfort, and again in lower energy bills. A well-insulated home holds its temperature, so heating and cooling systems don’t have to work as hard to maintain it.
Ceiling insulation delivers the most noticeable difference for the cost involved, but wall and underfloor insulation matter too, particularly in older homes built before insulation was standard practice.
Renovations that involve opening walls or floors provide the ideal—and often the only—opportunity to install insulation without additional demolition later. Where walls can’t be opened, injected or blown-in insulation offers a partial fix, though it rarely matches the performance of insulation installed properly during construction.
Skipping insulation during a renovation is a decision that’s hard to undo. Once walls are closed up again, the chance to fix a poorly insulated home has usually passed for years, if not decades.
read more: Kitchen Design Ideas For Modern Homes
Choose Sustainable and Recycled Materials for Your Home Renovation
What a renovation is built from matters as much as how it’s designed. Responsibly sourced timber, recycled brick and low-VOC paints reduce environmental impact without asking homeowners to compromise on how a finished space looks or feels day to day.
Reclaimed materials bring a kind of character new products can’t replicate: timber with visible grain and history, brick with a weathered face that no amount of styling can fake. Durable, well-made materials also mean fewer replacements over the life of the home, which is its own quiet form of sustainability.
They also reduce maintenance requirements and help preserve the home’s appearance over time, making them a practical long-term investment.At DW Architects, material selection is treated as a design decision as much as an environmental one; the two rarely pull in different directions when a home is built to last rather than simply to look finished on handover day.
read more: Residential Architects in Melbourne
Install Energy-Efficient Windows and Doors for a Greener Home
Windows and doors are usually the weakest point in a home’s thermal envelope, losing heat in winter and letting it back in during summer, regardless of how well the surrounding walls are insulated. Older homes fitted with single-pane glass and timber frames that have swollen, warped or shrunk over decades of weather tend to suffer most.
Double glazing, thermally broken frames and well-fitted seals cut this loss significantly. The right glazing depends on orientation: north-facing windows benefit from different glass than those facing west, where afternoon heat gain is the bigger problem to solve. For colder climates or south-facing rooms, triple glazing can be worth the extra upfront cost; in milder zones, well-specified double glazing usually strikes the better balance between performance and budget.
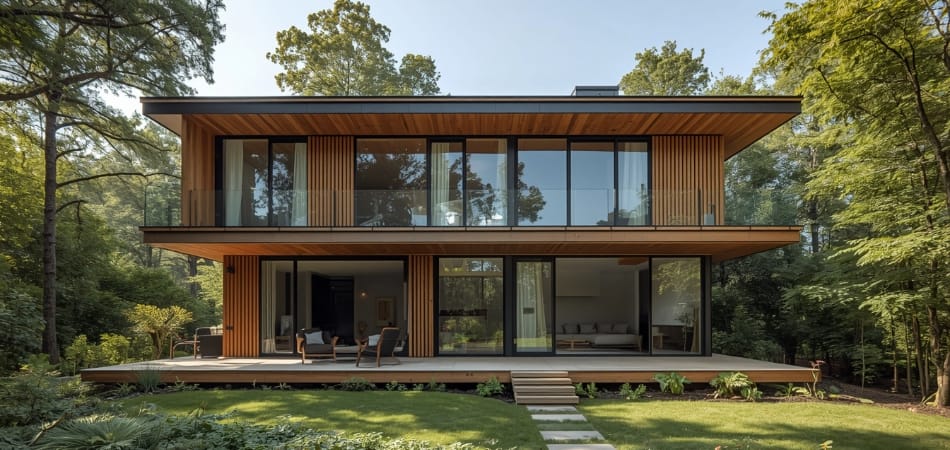
Getting glazing right doesn’t mean sacrificing natural light or outlook. It means matching the right product to each orientation, so every window does useful work instead of undoing what the insulation and sealing have already achieved.
read more: Architect in Melbourne
Conclusion: Creating a More Sustainable and Efficient Home for the Future
None of these five tips depend on a complete rebuild. Passive design, airtightness, insulation, material choice and glazing can all be addressed within an existing renovation scope. Each tackles a different way a home loses or gains energy, and their effects compound rather than simply add up.
A sustainable home renovation is less about one dramatic gesture and more about a series of decisions that compound over the life of a building. At DW Architects, that long view—designing homes to perform well for decades, not just to photograph well on the day of completion—shapes every renovation project we take on.
A sustainable home renovation creates homes that cost less to run and feel more comfortable through every season. As energy performance becomes a bigger part of how buyers judge a property, that groundwork holds its value long after the renovation itself is finished.
Recent Comments