
Minimalist Australian Homes
Modern Australian home design has grown into something more considered than a single look or finish palette. It responds to harsh sun, humid coastlines, and cool inland nights in equal measure, and that responsiveness is what gives it character. A home built for Melbourne’s changeable weather rarely suits Darwin’s build-up season. Yet, both can carry the same underlying values: honest materials, generous light, and a close relationship between inside and out.This shift away from imported trends and towards place-based thinking touches everything from floor plans to hardware choices.
Read more: Architecture melbourne
What Makes Modern Australian Home Design Unique?
Ask ten architects to define modern Australian home design and most will start in the same place: climate. Local conditions, not colour schemes or hardware trends, tend to set the direction for how a house is planned. Roof pitch, window placement, and even wall thickness usually trace back to a handful of practical questions about sun, wind, and rain.
Materials matter just as much. Brick, timber, and steel recur, chosen less for prestige than for their honesty in aging under Australian conditions. Ornamentation tends to be restrained, and rooms are planned to work hard rather than simply look good in a photograph. None of this adds up to a fixed style. It’s closer to a shared set of priorities that different architects interpret in different ways, depending on site, budget, and climate zone.
read more: Interior Designers Melbourne
Is a Distinct Australian Architectural Style Emerging?
Whether Australia has developed a truly distinct architectural style is still debated among practitioners. Regional differences are large enough that a home built for Cairns and one built for Hobart can look like they belong to different countries.
Even so, common threads run underneath those differences. Lightweight, breezy construction dominates the tropics; thermal mass and North-facing glazing dominate the temperate south; thick walls and small openings suit the arid centre. Each responds to its own conditions, yet all share a similar respect for climate over decoration.
A single style may never emerge, and that might be the point. What’s forming instead is a recognisable sensibility, one built on restraint and responsiveness rather than a fixed set of rules.
read more: architects melbourne city
Designing Homes That Respond to the Australian Climate
Good design starts with orientation. Positioning living areas to capture low winter sun while shading them from high summer sun does more for comfort than almost any other single decision, and it costs nothing once it’s built into the plan.
Eaves, pergolas, and external shading devices carry much of that load. Cross-ventilation matters too: openings placed to catch prevailing breezes can cool a home without a single fan running. Thermal mass, in the form of concrete slabs or masonry walls, stores heat during the day and releases it slowly overnight.
read more: Architect in Brunswick
How Climate Shapes the Way Australian Homes Are Designed
Climate-responsive design means something different depending on where a home sits. In the tropical north, elevated floors, deep verandahs, and generous cross-breezes keep interiors liveable through the build-up and wet season.
Further south, the priorities shift. Homes lean on thermal mass, double glazing, and carefully angled northern light to stay warm through cooler months without excessive heating.
Out in the arid interior, thick walls, small openings, and deep shade do the work that breezes handle elsewhere.
A house built the same way from Broome to Bendigo would fail somewhere along the way. Reading the local climate first, before reaching for a floor plan, is what separates a home that performs from one that simply looks the part.
read more: Architect in Lorne
Simple Materials with a Strong Sense of Place
Material choice says as much about a home as its floor plan. Brick, timber, stone, and corrugated steel turn up across the country not because they’re fashionable, but because they weather well and feel appropriate to the landscape around them.
A restrained material palette also does quiet design work. Fewer competing textures make it easier for a home to feel calm and cohesive, whatever its size or budget.
read more: Architect in Beaumaris
Why Humble Materials Define the Australian Home
Expensive materials don’t automatically make a better home. Some of the most admired Australian houses lean on humble, everyday materials, used with enough care that they read as considered rather than cheap.
Exposed brick, unpainted timber, and raw concrete floors are common examples.
Left visible instead of disguised behind paint or cladding, they let a building’s construction become part of its character. At DW Architects, we’re always more interested in how a material is used than how much it costs to source. This restraint is part of what gives modern Australian home design its quiet confidence, rather than any single finish or fixture.
read more: Residential Architects in Melbourne
The Rise of Oversized Doors in Modern Australian Homes
Oversized doors have become one of the most visible signs of how Australian homes are being planned. Stacking or sliding systems that open an entire wall are now common in new builds and renovations alike.
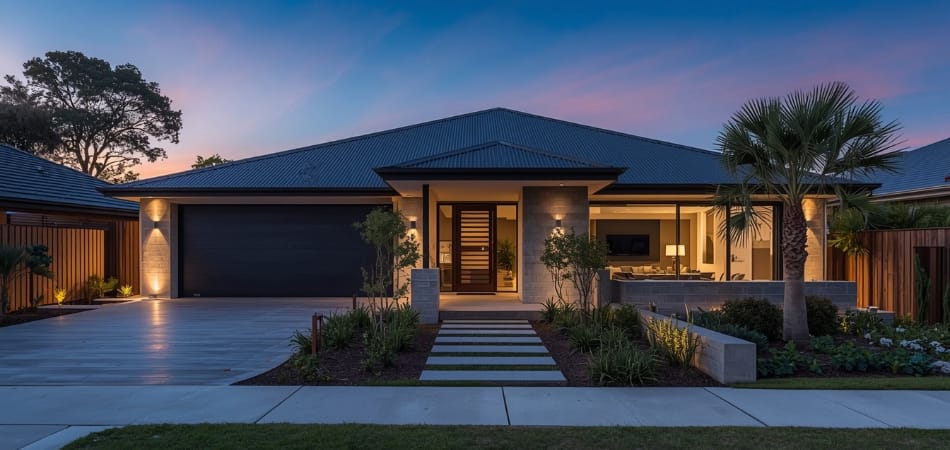
The appeal goes beyond looks. A wide opening between kitchen and alfresco area lets a household spread out for gatherings, then close back down to a manageable size on a quiet evening. Servery windows extend that logic further, turning a benchtop into a pass-through rather than a wall.
read more: Architecture and Design in Melbourne
Creating a Seamless Connection Between Indoors and Outdoors
Few ideas run deeper through Australian residential design than the seamless connection between indoors and outdoors. Given the climate, it makes sense: outdoor space is usable for most of the year across much of the country.
Covered verandahs, courtyards, and outdoor rooms extend the footprint of a home without the cost of fully enclosed walls. Matching flooring across an internal-external threshold, or aligning sightlines from a kitchen straight through to a garden, reinforces that sense of continuity.
read more: Architect in peninsula
The Design Ideas Defining the Future of Australian Homes
Sustainability has moved from an optional add-on to a baseline expectation. Passive solar principles, once treated as a specialist concern, are increasingly just how homes are designed from the outset.
Material longevity is getting more attention too, with an eye toward choices that can be repaired or recycled rather than replaced.
Floor plans are also loosening up, allowing for a home office, a separate living zone for an ageing parent, or a layout that can adapt as a family’s needs change over time.In parts of the country exposed to bushfire or flood, resilience is becoming as central to the brief as comfort or aesthetics. Where all this leads is hard to predict precisely, but the direction is clear: homes designed to last, adapt, and belong to the place they’re built on.
read more: Top Garden Screening Ideas
Conclusion
Modern Australian home design was never going to settle into one fixed look, and that’s arguably its greatest strength. Climate, material, and lifestyle all pull a house in slightly different directions depending on where it sits, and the best results come from listening to those pulls rather than overriding them.
At DW Architects, the homes we find most satisfying are rarely the boldest or the most expensive. They’re the ones that respond honestly to their site, their climate, and the people who will actually live in them, long after the initial excitement of a new build has settled into everyday life.
Recent Comments