
5 Benefits of Courtyard Design
A courtyard changes the way a home breathes. It isn’t a garden bed dropped into leftover space; done well, it’s a structural decision that shapes light, airflow, and how rooms relate to each other long before the finishes are chosen. In a climate that swings between harsh summer heat and mild, sunny winters, that kind of decision earns its place in the plan.
For homeowners renovating an older property or building from scratch, the benefits of courtyard design go well beyond good looks. A courtyard can solve real problems — a dark centre of the house, a stuffy back room, an awkward join between an original cottage and a new extension — while adding a genuine outdoor room to daily life.
Read more: Architecture melbourne
Natural Light: Brighten Dark and Narrow Homes
Long, narrow blocks are common across Australian suburbs, and they share the same flaw: light struggles to reach the middle of the house. Rooms at the front and back might be bright, but everything in between often relies on artificial lighting, even at midday. Orientation only makes this harder when a block runs north-south or sits hard against a neighbouring wall, leaving the centre of the plan with nowhere for daylight to enter.
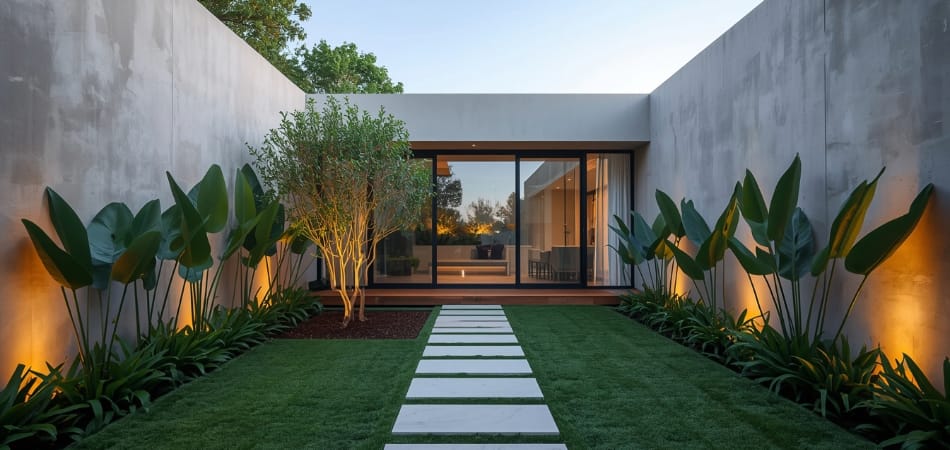
A courtyard breaks that pattern. By opening a gap in the centre of the plan, it lets daylight fall directly into rooms that would otherwise sit in shadow. Adjoining spaces can borrow this light through glazed doors or windows, and pale internal finishes help carry it further into the home. A hallway that once needed a lamp switched on by 3 pm suddenly doesn’t. It’s a small change, but it’s one of the benefits of courtyard design that homeowners notice fastest — the whole centre of the house starts to feel like a place people want to be, not just pass through.
read more: Interior Designers Melbourne
Better Breezes and Natural Ventilation
Where light struggles to reach the middle of a home, so does air. A courtyard positioned with some thought toward prevailing breezes can improve natural ventilation by allowing fresh air to move through the house more effectively than windows alone, reducing the stuffy, closed-in feeling that affects so many centre rooms.
The mechanism is simple. Warm air can rise and escape through higher openings around the courtyard, while lower openings help draw cooler air in and maintain airflow through connected rooms. Getting this right depends on opening placement as much as courtyard size — a beautifully proportioned courtyard with poorly positioned windows won’t move much air at all, no matter how carefully the paving and planting have been chosen. Done properly, it reduces how often mechanical cooling gets switched on. That’s a comfort win in summer, and a lower power bill by the end of it, achieved without a single extra appliance.
Create Separate Zones for Better Energy Efficiency
Homes rarely need every room conditioned to the same temperature at the same time. A courtyard can be used to physically separate a home into distinct zones — a living wing and a sleeping wing, for instance, or a quiet study set apart from the main entertaining areas — so heating and cooling can be targeted rather than spread thin across the whole footprint.
This is one of the more overlooked benefits of courtyard design: it’s an efficiency strategy built into the layout itself, not an add-on chosen from a catalogue. Wings organised around a central courtyard can each be insulated and glazed to suit their use, with the courtyard acting as a thermal buffer between them.
The result is a home that uses less energy without asking the people living in it to change their habits. Efficiency, in this case, comes from the plan, not the appliances, and it tends to hold up far longer than any single piece of equipment.
read more: Architect in Lorne
Strengthen the Connection Between Indoor and Outdoor Spaces
A courtyard puts the outdoors within reach of almost every room around it, rather than confining outdoor life to a single backyard entrance. Sliding doors, generous glazing and matching floor materials inside and out all help make the transition between the two feel seamless.
Buyers and homeowners alike respond to this kind of connection. A kitchen that opens directly onto a courtyard becomes a place for breakfast outside on a warm morning without any real planning involved, and a living room with a clear sightline to greenery reads as larger than its floor area suggests, even when the numbers on the plan haven’t changed. It’s a small architectural move with an outsized effect on how a home feels to live in, day to day, long after the novelty of a new build has worn off.
read more: Residential Architects in Melbourne
Use a Courtyard to Connect Old and New Home Extensions
Extending an older home is rarely straightforward. The proportions, materials and character of the original build don’t always sit comfortably against a modern addition, and forcing the two to meet at a single wall can leave an awkward, obvious seam running through the middle of the house. This shows up most on period homes, where timber detailing, ceiling heights and window proportions belong to a different era than anything a new extension would naturally use.
A courtyard offers a way around that problem.
Rather than joining old and new directly, it creates breathing room between them — a transitional space that lets each part of the home keep its own identity instead of competing for attention. At DW Architects, we’ve found that giving a renovation this kind of pause between eras often does more for the finished result than trying to match the old work brick for brick.
The join becomes a garden instead of a compromise, and the house reads as considered rather than patched together.
read more: Melbourne high end architect
Conclusion
Across all five, the benefits of courtyard design come back to the same idea: a good courtyard isn’t decoration, it’s infrastructure, whether the home is a new build on a narrow block or a century-old cottage getting a second life. It shapes how light, air and people move through a home, and it solves genuine problems that a bigger floor plan or a bigger budget won’t fix on their own.
Long-term livability is what DW Architects keeps coming back to on every residential project, courtyard or otherwise — the quiet, structural decisions that make a home easier to live in for decades, not just easier to photograph on the day it’s finished.


Recent Comments