Brutalist Architecture: History, Features & Famous Buildings
Brutalist Architecture is one of the most recognisable and debated architectural movements of the 20th century. Known for its raw concrete surfaces, bold geometric forms, heavy structures and exposed construction details, the style creates a strong visual identity that continues to divide opinion. While some critics view Brutalist buildings as harsh or imposing, others appreciate their honesty, structural expression and focus on function over decoration.
Emerging in the postwar period, Brutalism reflected a desire to create practical, durable buildings using modern materials and construction methods. Architects embraced concrete not only as a cost-effective material but also as a way to express the character and purpose of a building.
From civic centres and housing projects to universities and cultural institutions, Brutalist principles shaped many important structures around the world. This guide explores the origins of Brutalist Architecture, its defining characteristics, influential architects, famous examples, and the reasons behind its renewed interest among designers, preservation groups and architecture enthusiasts today.
Read more: Architecture melbourne
What Is Brutalist Architecture?
Brutalist Architecture centres on exposed structural materials, usually raw or board-marked concrete left unpainted. The name comes from béton brut, French for raw concrete, popularised by Le Corbusier after the Second World War. Rather than hiding a building’s bones, the style puts them on full display.
What Are the Main Characteristics of Brutalist Architecture?
Heavy geometric volumes, deep-set windows and a strong sense of mass define the look. Surfaces stay textured and unfinished, often carrying the imprint of timber formwork. Ornament disappears almost entirely, so interest comes from proportion and shadow rather than decoration.
Read more: AI in Architecture
When and Where Did Brutalist Architecture Begin?
The movement emerged in Britain in the early 1950s, during postwar rebuilding when concrete was cheap and skilled finishing trades were scarce. Critic Reyner Banham coined the term in 1955, describing the work of Alison and Peter Smithson. Within a decade it had spread across Europe and beyond.
read more: Interior Designers Melbourne
How Did Modernism Influence Brutalism?
Brutalism inherited Modernism’s belief that form should follow function rather than applied ornament. Where early Modernist buildings often rendered over their concrete, Brutalist architects left it exposed, treating raw structure itself as the finish.
What Architectural Movements Inspired Brutalism?
The International Style and the Bauhaus shaped Brutalism’s focus on function and unadorned surfaces, while Le Corbusier’s later, heavier concrete work is usually cited as its most direct precedent. Soviet Constructivism, with its bold structural expression, also left a mark.
read more: architects melbourne city
Why Is Concrete So Important in Brutalist Architecture?
Concrete made large-scale postwar construction affordable and fast, without relying on scarce skilled trades. Left exposed, it also became the style’s signature; its texture, joints and imperfections all part of the finished building.
Famous Brutalist Buildings Around the World
Brutalist Architecture produced some of the most recognisable buildings of the 20th century, with examples found across Europe and North America. Le Corbusier’s Unité d’Habitation in Marseille is widely regarded as a landmark project that helped define the movement through its use of exposed concrete, modular design and innovative approach to urban living.
As Brutalism spread internationally, architects adapted its principles to different cultural and functional contexts. London’s Barbican Estate and National Theatre demonstrate the style’s use in large-scale civic and cultural projects, while Boston City Hall shows how Brutalist forms were applied to government architecture. The Geisel Library in San Diego highlights the movement’s influence on educational buildings, and Moshe Safdie’s Habitat 67 in Montreal explores how Brutalist ideas could be combined with modular housing concepts. Together, these buildings illustrate the global reach of Brutalism and its continuing influence on architectural discussions today.
read more: Architect in Brunswick
Who Are the Most Influential Brutalist Architects?
Le Corbusier and the Smithsons are the movement’s founding figures, with Ernő Goldfinger close behind for London’s Trellick Tower. Paul Rudolph and Marcel Breuer carried the style through American institutional design, while Denys Lasdun showed it could sit comfortably beside older architecture.
read more: Bathtub Sizes Australia
How Did Brutalism Evolve Across Different Regions?
Brutalism developed differently across regions, with each country adapting the style to its own social and architectural needs. In Britain, the movement became closely associated with postwar rebuilding and civic projects, including town halls, universities, public housing and cultural institutions designed to represent progress and collective ambition. In the United States, Brutalist architecture was often applied to government buildings, universities and large institutions, where its scale and solid forms conveyed stability and authority.
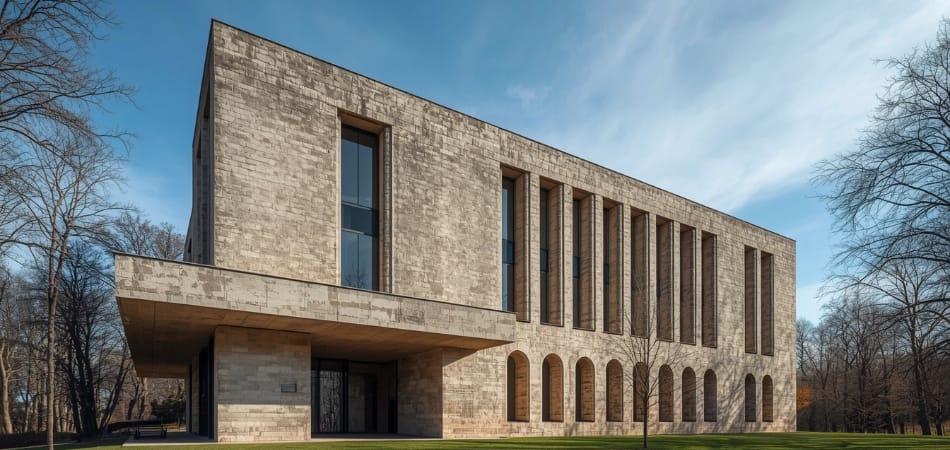
Across Eastern Europe, Brutalism was widely used for large residential developments and public infrastructure, creating extensive housing blocks that reflected the needs of rapidly growing urban populations. Australia developed a more restrained interpretation of the style, combining bold concrete forms with a stronger connection to local landscapes and climate. Buildings such as Sydney’s Sirius Building demonstrate how Brutalist ideas were adapted to suit regional conditions while maintaining the movement’s focus on structure, material expression and functional design.
read more: Architect in Lorne
Why Did Brutalist Architecture Decline?
By the late 1970s, weathered concrete and underfunded housing estates had turned public opinion against the style. Politicians and press found it an easy target, and many buildings were demolished rather than repaired before heritage advocates began pushing back.
Why Is Brutalist Architecture Becoming Popular Again?
Photography and social media have turned once-unloved concrete buildings into design icons, and heritage bodies have started listing significant examples. What once read as cold now reads to many as honest and refreshingly undecorated.
read more: Architect in Beaumaris
Is Brutalist Architecture Sustainable?
Concrete carries a heavy carbon footprint, which counts against the style, but its thermal mass and durability count in its favour. Adaptive reuse — upgrading an existing structure rather than demolishing it — is usually the more sustainable path.
How Are Architects Reinterpreting Brutalism Today?
Neo-Brutalism borrows the style’s material honesty without its original scale, pairing board-formed concrete with timber, glass and greenery. At DW Architects, we’re less interested in concrete as a style statement than in what it can do structurally and thermally when used with restraint.
read more: Residential Architects in Melbourne
Should Brutalist Buildings Be Preserved?
Many Brutalist buildings represent real engineering achievement and a distinct era of civic optimism worth protecting. Others are genuinely costly to run or adapt. The better approach weighs each building’s significance against realistic reuse options before demolition.
What Is the Future of Brutalist Architecture?
A full-scale revival is unlikely, but the style’s lessons around honesty and restraint are already shaping new buildings. Expect more adaptive reuse, more hybrid designs softened with warmer materials, and continued debate over which examples deserve heritage protection.
read more: Architect in peninsula
Conclusion
Brutalist Architecture has moved from postwar necessity to design cliché to genuine reappraisal, and its story says as much about shifting taste as it does about concrete. What endures is the underlying idea: a building can be honest about how it’s made, without disguising its structure behind decoration. At DW Architects, that principle still guides plenty of our own thinking, long after the movement that popularised it fell out of fashion.